Walk into an architectural draughting studio, an urban design archive, or a fine art publishing atelier, and you will immediately notice that master blueprints and limited-edition exhibition proofs rarely conform to the mundane office photocopier standard of standard A4 or A3. Instead, their work rests upon a specific, revered proportional footprint: 13×19 inches (330×483 millimeters), historically codified in typography and technical publishing as Super A3 or A3+.
At Celestial Yak Atelier, 13×19 inches is not merely one sizing option among many. It is our dedicated, uncompromising architectural standard. Every artwork in our collection—from Andreas Cellarius astrological hemispheres to Étienne Trouvelot solar eclipse lithographs—is mastered specifically to harmonize with this dimensional proportion. To comprehend why this dimension is the unrivaled golden standard of interior curation requires examining three intersecting disciplines: the history of master draughtsmanship, the mathematics of residential wall proportions, and the biomechanics of human retinal visual acuity.
“Proportion is the architecture of memory. A print hung too small becomes visual noise; a print scaled too large suffocates the room. 13×19 inches is where human eye acuity and residential geometry find equilibrium.”
1. The Historical Provenance of Super A3 (330×483 mm)
The genesis of the 13×19 inch standard originates in the high-precision architectural and cartographic ateliers of the mid-twentieth century. When architects drew master structural elevations, topographical section maps, and engineering schematics, standard ISO 216 “A” paper sizes presented a severe logistical restriction. While A3 paper measures 11.7×16.5 inches (297×420 mm), an architect required space for edge registration crop marks, color calibration step-wedges, title blocks (colophons), and technical revision stamps without encroaching upon the drawing’s full-bleed border.
Paper mills formulated Super A3 (13×19 inches) precisely to accommodate an untruncated A3 master drawing accompanied by a generous 1.3-inch perimeter margin on all sides. When high-resolution digital giclée printing systems emerged in the late 1990s, master art publishers recognized that this paper size possessed extraordinary visual gravity: it was large enough to communicate majestic fine art detail, yet compact enough to be printed at museum-grade 2400 DPI without mechanical head-banding.
2. The Golden Ratio of Residential Wall Geometry
Modern residential interior architecture—particularly across contemporary Indian apartments, duplex penthouses, and suburban villas—is governed by precise structural verticalities. Standard finished ceiling heights range between 8 feet (96 inches) and 10 feet (120 inches).
When selecting wall decor, homeowners frequently fall into one of two proportional traps:
- The Miniature Trap (A4 / 8×10 / A3): Standard A4 (8.3×11.7″) or standard A3 (11.7×16.5″) prints look diminished and insubstantial when mounted on an expansive 10-foot painted wall. They float like postage stamps, failing to create a visual anchor.
- The Billboard Trap (24×36 / 36×48″): Massive single posters consume excessive vertical space. When framed, a 36-inch tall print forces you to either mount it too close to the floor (crowding sofa backs or credenzas) or too close to the ceiling (violating eye-level balance).
Aspect Ratio Mathematics: 1:1.46 vs 1:1.41 vs 1:1.50
Consider the aspect ratios:
- ISO A3 (297×420 mm): 1:1.414 ($\sqrt{2}$). Tends to feel slightly squat and wide in vertical orientations.
- Commercial Poster (24×36 inches): 1:1.500 (2:3). Excessively elongated, creating a vertical stripe effect that exaggerates low ceilings.
- Super A3 (13×19 inches): 1:1.461. This ratio closely mirrors the ancient Golden Section ($\Phi \approx 1:1.618$) while maintaining sufficient lateral width to display intricate panoramic cartography and botanical detail without vertical distortion.
At 19 inches of vertical height, a 13×19″ print occupies approximately 16% to 20% of the total vertical wall clearance between the top of a low-profile sofa (typically 32–36 inches high) and a standard ceiling. It leaves generous breathing room above and below, allowing your eye to rest comfortably within the architectural plane.
3. Visual Acuity & The 6-to-9 Foot Viewing Distance
The science of human vision, pioneered by Hermann von Helmholtz and formal optical optometrists, dictates that human visual comfort is bounded by the cone of acute foveal vision, which spans roughly 30 to 40 degrees horizontally without requiring continuous saccadic neck turning.
In a typical residential living room, study, or master bedroom, the average distance between a seated viewer (on a sofa, lounge chair, or executive desk) and the primary feature wall is between 6 feet and 9 feet (1.8 to 2.7 meters).
At a 7-foot viewing distance, a 13×19 inch print subtends an angular field of view of approximately 11 degrees horizontally and 16 degrees vertically. This falls precisely within the sweet spot of relaxed ocular focus:
- The viewer can absorb the entire composition, color palette, and architectural framing in a single, immersive glance without darting their eyes back and forth.
- When the viewer approaches the print to an intimate distance of 18–24 inches, the 12-color archival micro-pigments on 300 GSM cardstock reveal micro-calligraphy, star chart celestial coordinates, and botanical vein textures with microscopic crispness.
4. The Framing Economics Trap: Avoiding Custom Matting Costs
One of the greatest deterrents for art lovers is the hidden financial trap of bespoke framing. When buying odd-dimensioned art prints (such as European antique sizes or non-standard 12×18″ photo trims), off-the-shelf commercial frames will not fit. Custom frame-makers and bespoke joinery shops in metropolitan cities charge anywhere from ₹2,500 to ₹6,000 per frame to cut custom acid-free bevel mats, fabricate non-standard molding lengths, and hand-cut glass.
Because 13×19 inches is a universally recognized standard, off-the-shelf ready-made 13×19 inch gallery frames are widely available across India and internationally (from major retailers, Amazon, IKEA, and local frame shops) starting from as little as ₹600 to ₹1,200.
Furthermore, because our prints feature our proprietary BOPP thermal lamination (available in Anti-Glare Matte or Radiant High-Gloss), framing behind expensive reflection-heavy acrylic or glass is entirely optional. You can mount our prints directly in lightweight poster hanger rails, magnetic wooden teak bars, or borderless clip frames without worrying about dust, moisture, or light fading.
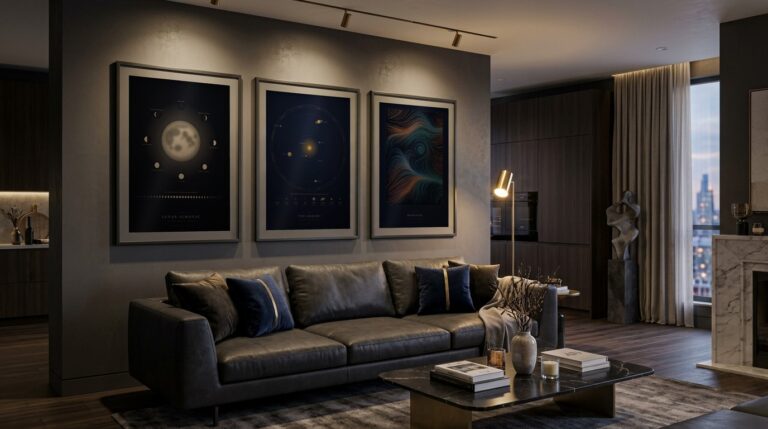
5. The Living Room Triptych Formula
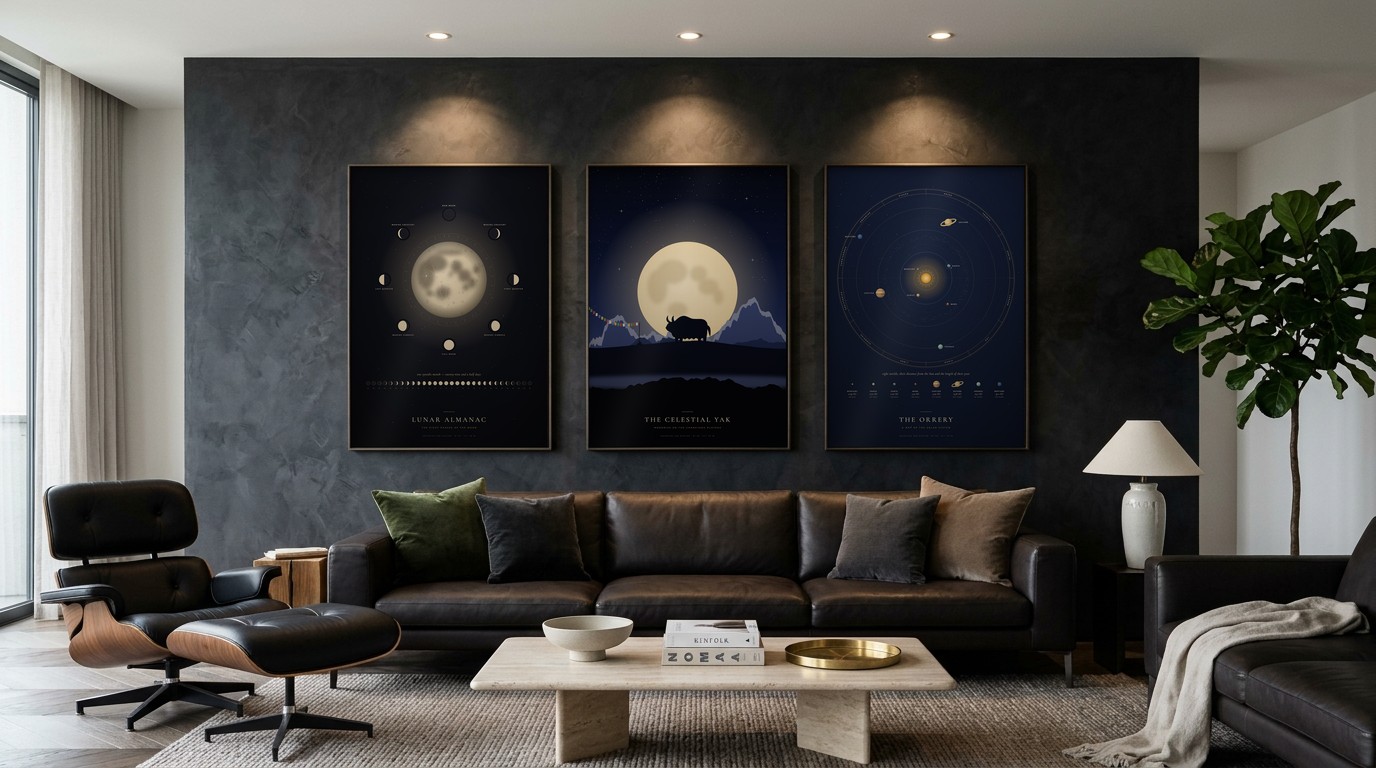
One 13×19″ print makes an exquisite accent above a console table, bar cart, or reading desk. But for the main living room feature wall above a three-seater sofa, a single poster can appear solitary. The solution developed by high-end interior architects is the Living Room Triptych Formula:
The 43-Inch Golden Anchor Formula
ARCHITECTURAL FORMULA
Width Calculation:
Print 1 (13″) + Gap (2″) + Print 2 (13″) + Gap (2″) + Print 3 (13″) = 43.0 Inches Total Span
A standard residential 3-seater sofa measures between 72 inches and 84 inches in total width. Architectural design rules prescribe that wall artwork should occupy between 55% and 65% of the total furniture width below it. A 43-inch triptych span represents exactly 57% of a 75-inch sofa. It anchors the seating area with commanding symmetry, avoiding the cluttered chaos of haphazard gallery walls while creating a serene, museum-grade focal point.
6. Installation Guide: The 57-to-60 Inch Centerline Rule
When hanging your 13×19″ prints, always adhere to the international gallery centerline standard. Do not align the tops or bottoms of your frames with door frames or window headers. Instead:
- Measure from your finished floor to a height of exactly 58 inches (147 cm). Mark this with a light pencil dot. This represents average standing human eye level.
- Ensure that the horizontal center axis of your 13×19″ print (9.5 inches down from the top edge) aligns directly with this 58-inch mark.
- For multi-print sets or triptychs, maintain a strict 2-inch (5 cm) gap between adjacent frames. Use a laser level or painter’s tape to ensure flawless horizontal alignment.
CURATE YOUR LIVING ROOM TRIPTYCH
Curated 3-Poster & 5-Poster Atelier Sets
Build your 43-inch architectural triptych starting at just ₹297, or unlock the 5-Poster Atelier Set for ₹495 with 100% Free Pan-India Delivery.
₹99 per 13×19″ print ✦ 300 GSM Art Card Configure Your Triptych arrow_forward View Living Room Lookbook